Weddings and large events: venues, capacities and planning basics
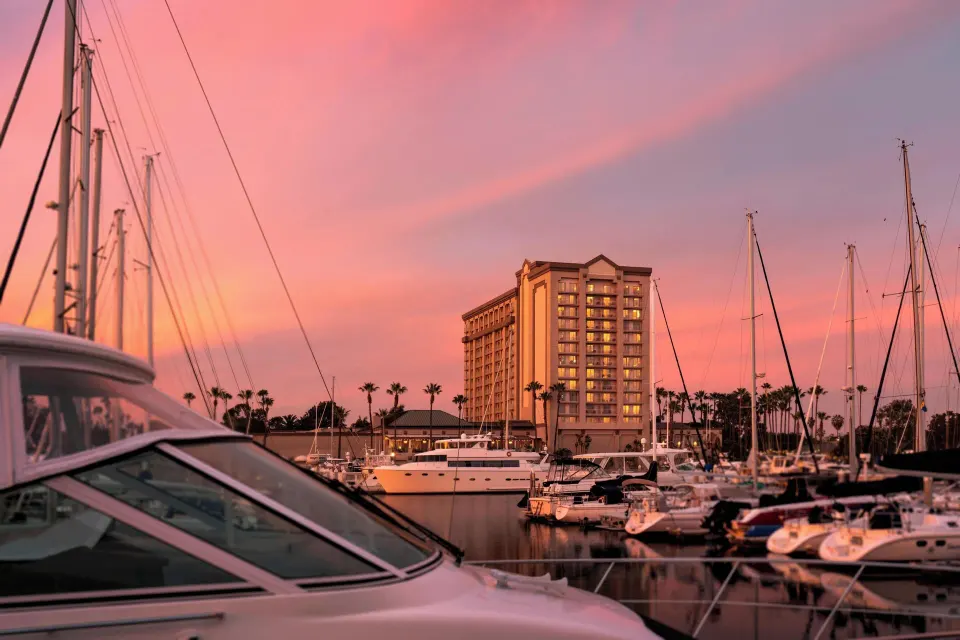
The Ritz-Carlton, Marina del Rey can host weddings and large events in a mix of indoor and waterfront outdoor venues, from the 8,190 sq ft The Ritz-Carlton Ballroom to the 6,000 sq ft Marina Court terrace. Capacities range from intimate private dining (about 40) up to several hundred guests depending on space and configuration; the hotel provides Marriott Certified Wedding Planners and on-site catering through Cast & Plow.
In this guide
At-a-glance: venues and capacities
The property offers roughly 30,000 square feet of indoor/outdoor meeting and event space across 20 event rooms, with both large ballrooms and multiple outdoor terraces along the marina promenade.
Official capacities vary by configuration; the hotel's venue chart lists The Ritz-Carlton Ballroom with multiple configuration figures and several large outdoor terraces for waterfront ceremonies and receptions.
- The Ritz-Carlton Ballroom (approx. 8,190 sq ft) — capacity figures on the venue chart include a reception up to 700 guests; other listings on hotel pages and venue charts show configuration-specific numbers.
- Marina Court — outdoor waterfront terrace listed with capacities up to 500–600 guests depending on source and configuration.
- Marina Vista & Veranda — about 4,123 sq ft with capacities up to 340 (reception) and 250 (banquet).
- Rose Garden — a private garden for ceremonies (approx. 2,200 sq ft) with third-party sources listing seated ceremony capacity around 250.
- Smaller spaces: Cast & Plow Private Dining Room (max ~40), Boardroom, Admiralty and Director's Room for meetings and intimate dinners.
| Venue | Approx. size or note | Representative capacity |
|---|---|---|
| The Ritz-Carlton Ballroom | ≈ 8,190 sq ft (divisible into salons) | Up to 700 (configuration-dependent); salon sections ≈ 2,730 sq ft each |
| Marina Court (outdoor) | ≈ 6,000 sq ft terrace | Listed up to 500–600 (outdoor reception/ceremony) |
| Marina Vista & Veranda | ≈ 4,123 sq ft (indoor-outdoor) | Up to 340 reception / 250 banquet |
Indoor event spaces and how they work
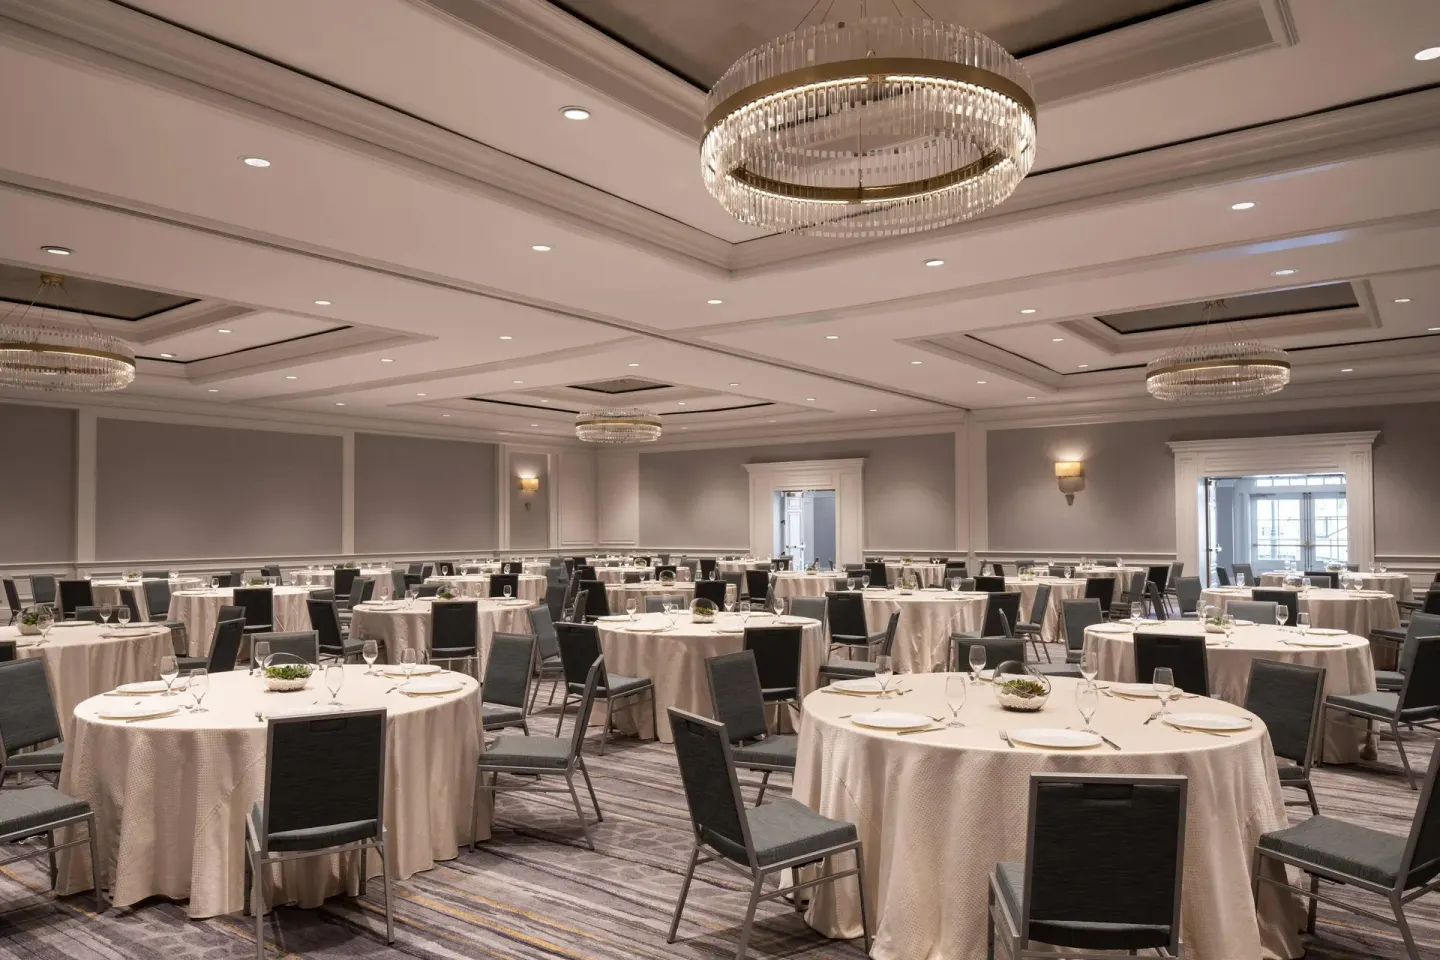
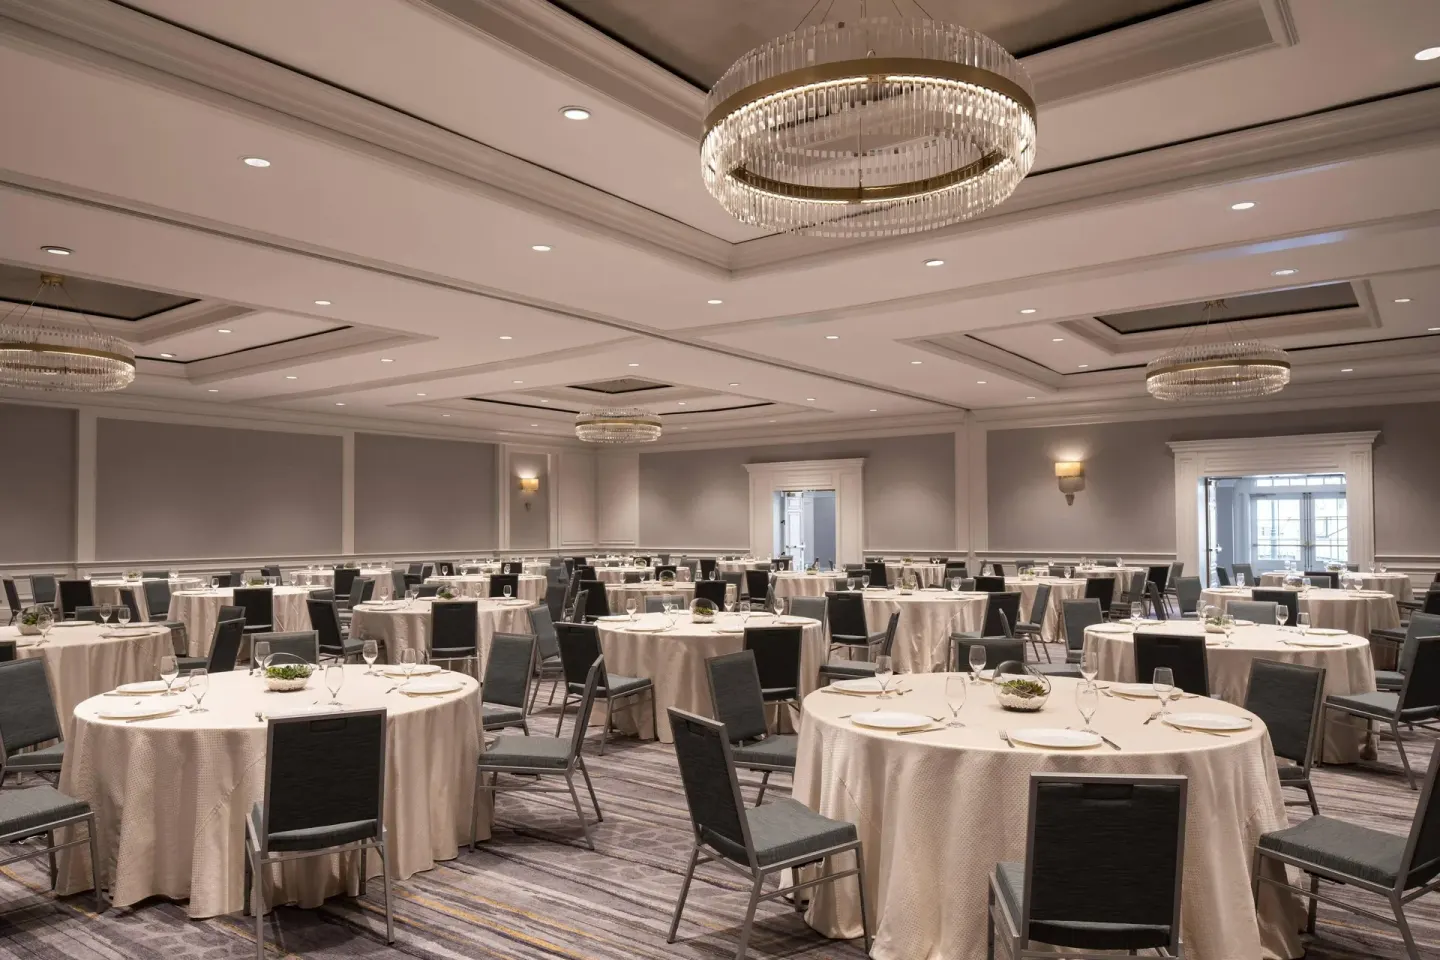
The largest indoor option is The Ritz-Carlton Ballroom, a formal ballroom with silk wall coverings, crystal chandeliers and floor-to-ceiling French doors; it can be divided into Salon I, Salon II and Salon III for smaller functions.
The hotel publishes multiple capacity figures for different setups. Use the hotel's venue chart and your event team's recommendations to choose seating layouts and AV plans.
- Ballroom useful for large receptions, ceremonies, plated dinners or conference-style presentations.
- Salons (I–III) are each roughly 2,730 sq ft and suit mid-size banquets or breakout sessions.
- Indoor spaces include built-in Wi‑Fi and the hotel works with Encore for on-site audio‑visual services.
| Indoor Room | Best for | Notes |
|---|---|---|
| The Ritz-Carlton Ballroom | Large receptions, dances, ceremonies | Divisible into salons; multiple capacity figures listed by configuration |
| Marina Vista (room) | Intimate receptions, meetings | Natural light and marina/pool views; pairs with Veranda for indoor-outdoor flow |
| Cast & Plow Private Dining Room | Small private dinners | Approx. 42 sq.m; maximum ~40 guests |
Outdoor venues: marina terraces, Rose Garden and pool areas
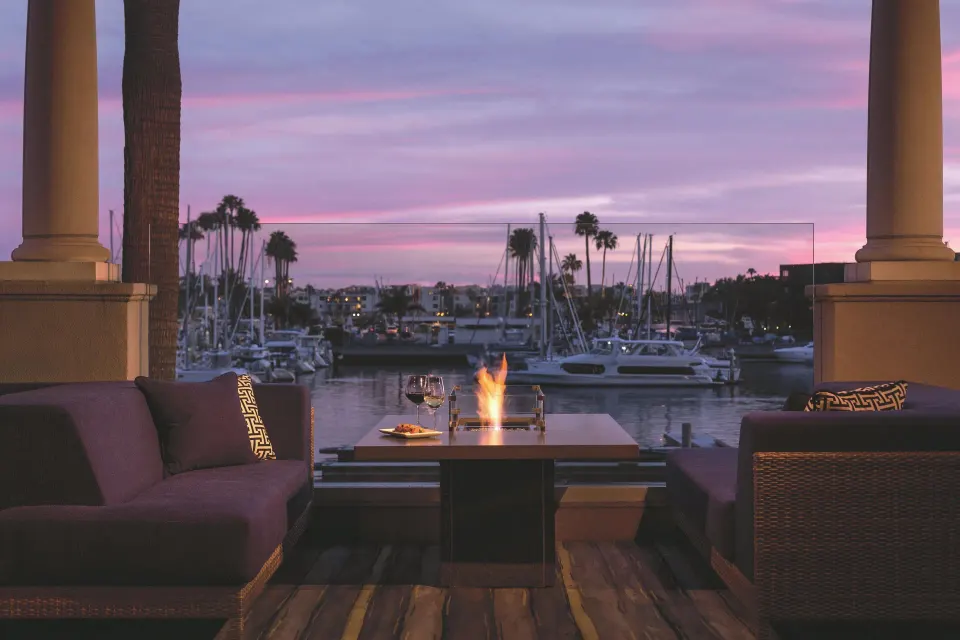
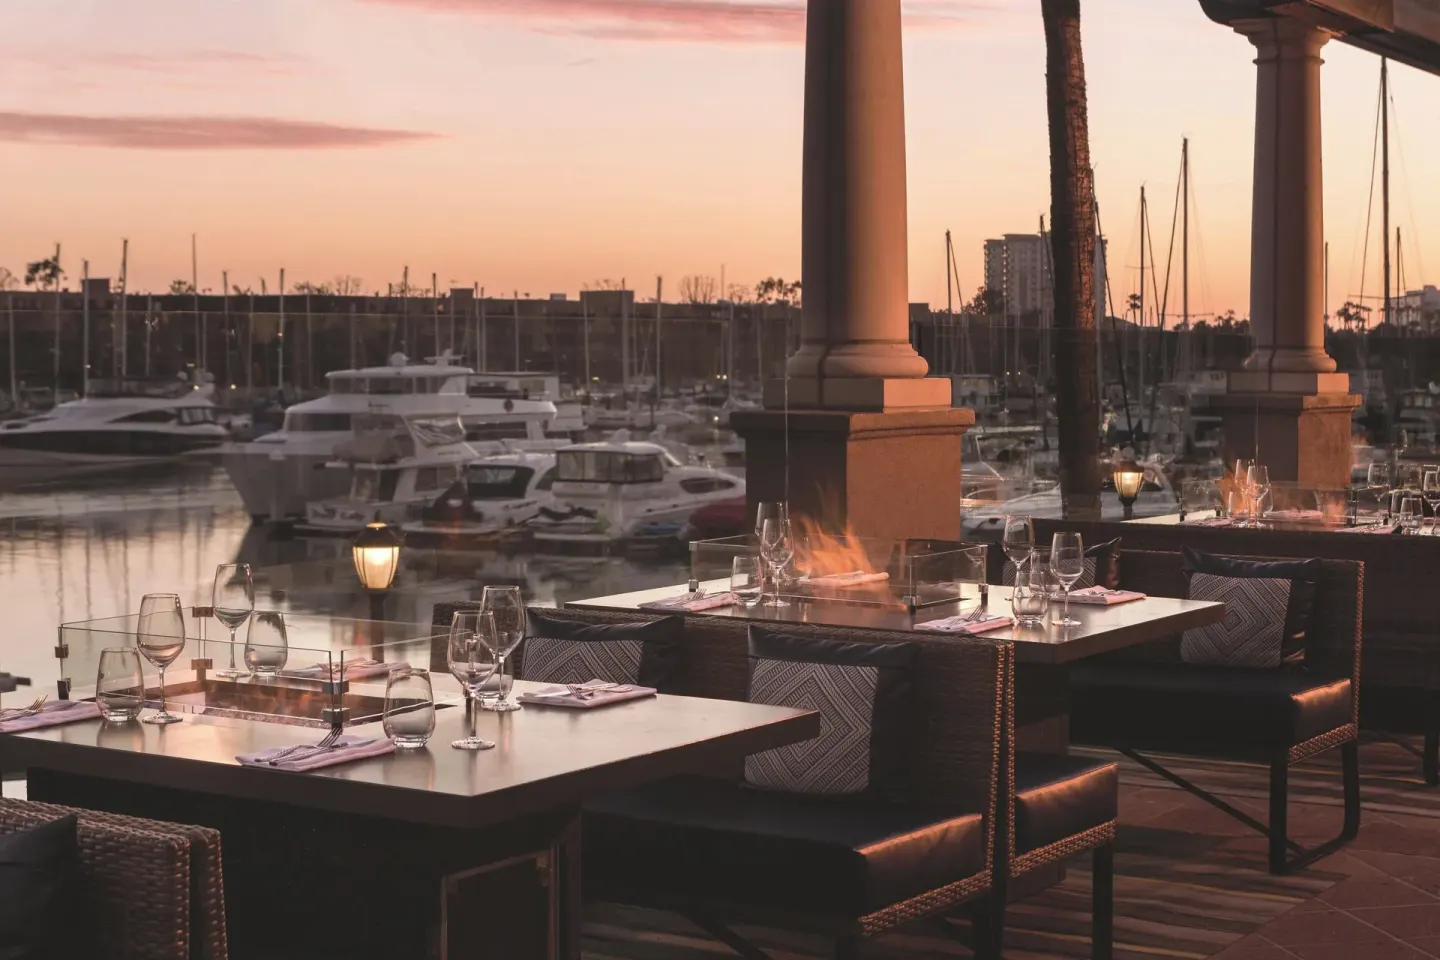
Outdoor options include Marina Court (waterfront terrace), the Rose Garden (private ceremony lawn and gazebo), the Upper Pool Terrace and the hotel’s promenade-facing Verandas. Waterfront views and marina access are the primary draws.
Outdoor capacities are larger but subject to local noise ordinances and marina curfew rules; confirm timing and amplified-music limits with the event team early in planning.
- Marina Court: large waterfront terrace (listed at roughly 6,000 sq ft) for ceremonies and receptions; capacity cited up to 500–600 depending on source.
- Rose Garden: private garden for ceremonies (≈2,200 sq ft), often used for mid‑size seated ceremonies (~250 seated reported by third parties).
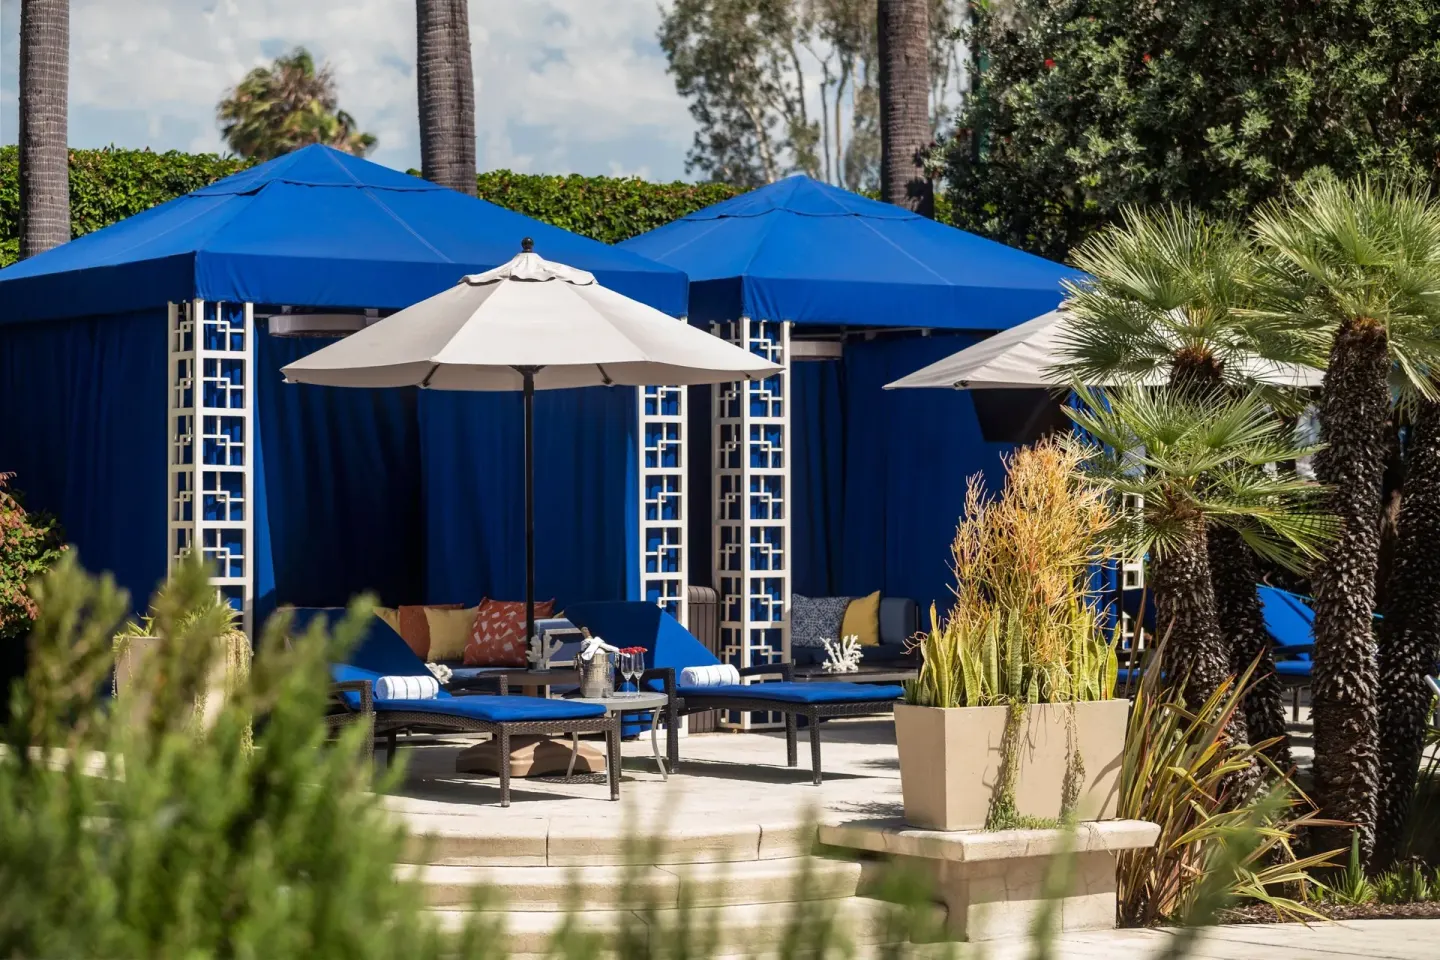
- Pool terraces and Verandas: good for cocktail parties and smaller receptions; cabanas/daybeds at the pool are reservable separately.
| Outdoor Space | Typical use | Planning note |
|---|---|---|
| Marina Court | Large ceremonies, receptions | Waterfront; check marina noise/curfew limits |
| Rose Garden | Ceremonies, photographic backdrops | Reserved exclusively for couples married at the hotel |
| Upper Pool Terrace / Veranda | Cocktail hours, intimate receptions | Pool reservations/cabanas handled separately |
Planning basics: booking, planners and catering
The hotel offers wedding planning services with Marriott Certified Wedding Planners who coordinate venue selection, catering, timelines and hotel logistics. Ask your planner for the hotel's current venue chart and any seasonal restrictions.
Cast & Plow is the hotel's signature on-site restaurant and handles on-property catering; it also has a Private Dining Room for small groups. Ask about menu customization, dietary accommodations and service options when reviewing proposals.
- Request a wedding packet and floor plans early; the venue chart lists room sizes and configuration-specific capacities.
- Confirm whether the planner's proposal includes ceremony setup, rehearsal time, and cleanup windows.
- If you expect live music or amplified sound outdoors, request the hotel's guidance on marina curfews and any required permits.
| Service | Who provides it | How to confirm |
|---|---|---|
| Event planning | Marriott Certified Wedding Planners (hotel) | Request planner introduction and written BEOs (Banquet Event Orders) |
| Catering & menus | Cast & Plow (on-site) | Review tasting and menu customization options with culinary team |
| Audio-visual | Encore (on-site A/V partner) | Share run-of-show early for accurate quotes |
Accommodation blocks, room types and guest logistics
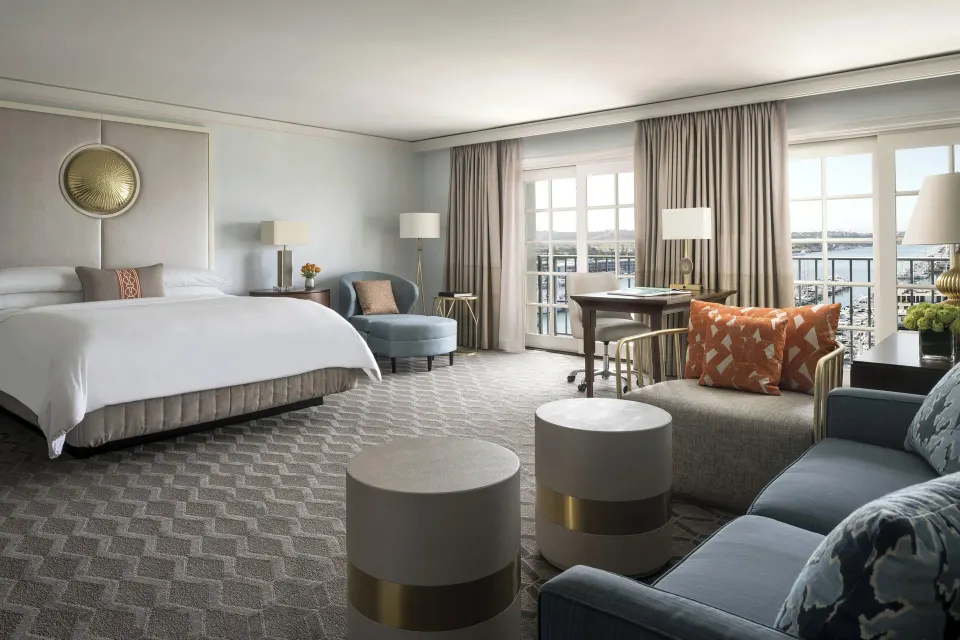
The hotel has 304 guest rooms and suites; room types include Room, 1 King Bed; Room, 2 Double Beds; Junior Suite, with Sofa bed, Balcony, Marina View; Executive Suite, 1 Bedroom, Marina View; and various balcony and Peloton options. Discuss room-block rates and rooming lists with the sales team.
Confirm group rooming logistics such as check-in (4:00 PM) and check-out (12:00 PM), valet parking arrangements, in-room Wi‑Fi policy for group bookings, and any pet or accessibility requests your guests might have.
- Typical room types to consider for blocks: Room (1 King Bed), Room, 2 Double Beds, Junior Suite, with Sofa bed, Balcony, Marina View, Executive Suite, 1 Bedroom, Marina View and others listed on the hotel's room inventory.
- Ask about shuttle/transport options to/from LAX and nearby beach neighborhoods; the hotel is a short drive from LAX but traffic varies.
- If you have VIPs or a welcome suite, request early assignment of suites such as Executive Suite, 1 Bedroom, Marina View or similar.
| Item | What to ask sales |
|---|---|
| Room block release date | When unreserved rooms are released back to inventory |
| Welcome amenity policy | Costs and options for room drop or lobby welcome |
| Check-in policies | Minimum age (18 for check-in) and ID/credit card requirements |
Logistics, permits, timing and neighborhood rules
Outdoor waterfront events are subject to Marina del Rey and hotel noise/curfew rules; the hotel can advise on allowable hours for amplified music and end times tied to marina guidelines. Confirm these limits before finalizing entertainment or a program that relies on late-night music.
Plan logistics like valet parking, transportation to LAX, vendor load-in/load-out windows, and any local permits. The hotel’s on-site Encore A/V partner and the sales team can coordinate load-in plans and vendor access.
- Valet parking is available at the property; confirm rates and overnight policies for guest vehicles and vendor parking with sales.
- Ask the hotel for preferred-vendor lists (photographers, florists, musicians) and any vendor insurance or credential requirements.
- Request detailed timelines, delivery access instructions and a contact for day-of coordination from the hotel planner.
| Logistics area | Typical hotel guidance |
|---|---|
| Noise/curfew | Check marina and hotel restrictions for amplified outdoor music |
| Vendor load-in | Coordinate times and access with sales; Encore handles A/V |
| Transportation | Arrange shuttles or advise guests on proximity to LAX and local parking/valet |